
Don Maltese Jr.
REALTOR®

BEDS2
BATHS2 full
SQUARE FEET2,304
MLS#5243314
STATUSActive
PROPERTY TYPEMulti Unit - Multiple
SUBDIVISIONCrawford Realty Cos London Ro
SCHOOLCleveland Municipal - 1809
Property Description
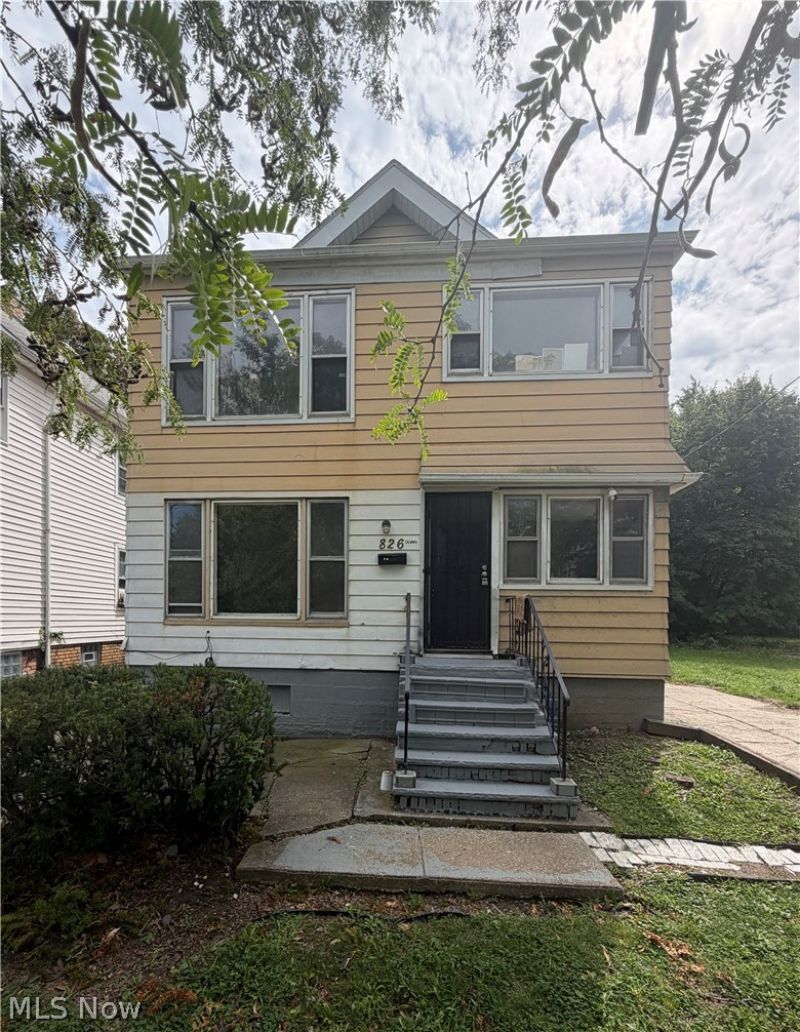
Hey Investors! Looking for a property that has income right out of the gate? Well, welcome!! 826 Wayside Road is a Cleveland duplex with the work investors usually budget for already finished, and with income already in place. Both units were updated and renovated in 2025, and both are occupied by CMHA tenants at fair market rent provided by CMHA. The 2025 capital list includes a new roof, new plumbing, a new furnace, new electric meters, and new water tanks. Each unit is separately metered, and each has its own electrical box. That setup keeps utility billing simple and supports cleaner tenant responsibility on a two-family. On the northeast side near South Collinwood, the property is minutes from I-90, with convenient access toward the Waterloo Arts District and Glenville. CMHA tenants in both units, paired with a full systems reset, make this a turnkey-style addition for a buyer who wants current occupancy without a punch list of deferred maintenance.
Property Features
Property Type: Multi Unit - Multiple
Basement: Yes
Basement: Unfinished
Cooling: None
Garage: 1
Heating: Forced Air, Gas
Lot Size: 0.08 Acres
Roof Type: Asphalt, Fiberglass
Stories: 3.0
Taxes: $1,701 / year
Year Built: 1916
Feature Descriptions
Appliances: Range, Refrigerator
Days on Site: 7
Exterior: Aluminum Siding
Laundry: Common Area, In Basement
Parcel#: 116-20-035
Parking: Driveway
Sewer: Public Sewer
Water: Public
Local Schools
School District: Cleveland Municipal - 1809
Listed By / Shown By
Listed By
Agency Name: The Agency Cleveland Northcoast
Agency Contact: Mena.Ruggiero@TheAgencyRE.com, 330-801-1119
Shown By
Agent Name: Don Maltese Jr.
Agent Phone: (330) 499-8153
Agency Title: DeHOFF REALTORS
Estimate Your Payment
Estimated Payment
$ 847.67 per month $662.20 Principal & Interest $141.75 Property Tax $43.72 Homeowner's InsuranceChange Payment Information

Don Maltese Jr.
Email Me
Disclaimer: All information deemed reliable but not guaranteed. All properties are subject to prior sale, change or withdrawal. Neither listing broker(s) or information provider(s) shall be responsible for any typographical errors, misinformation, misprints and shall be held totally harmless. Listing(s) information is provided for consumers personal, non-commercial use and may not be used for any purpose other than to identify prospective properties consumers may be interested in purchasing. Information on this site was last updated 10/10/2026. The listing information on this page last changed on 10/10/2026. The data relating to real estate for sale on this website comes in part from the Internet Data Exchange program of Delta Media Group MLS (last updated Sat 10/10/2026 1:06:37 AM EST) or MLS NOW (last updated Sat 10/10/2026 12:17:37 AM EST). Real estate listings held by brokerage firms other than DeHOFF REALTORS may be marked with the Internet Data Exchange logo and detailed information about those properties will include the name of the listing broker(s) when required by the MLS. All rights reserved.
Listing data compilation and photo(s) © 2026 - Multiple Listing Service, Inc. – All Rights Reserved
The photos may be altered, edited, enhanced or virtually staged.
Privacy Policy / DMCA Notice / ADA Accessibility


This site is hosted, designed and copyright
© 1994 - 2026 by
Delta Media Group, Inc. -- Patent Pending --
826 Wayside Road | MLS# 5243314
This multi-family property located at 826 Wayside Road, Cleveland, OH 44110 is currently listed for sale with an asking price of $149,900. Wayside Road is located within the Cleveland Municipal - 1809 school district. Search Cleveland real estate on donm.dehoff.com today.