
Don Maltese Jr.
REALTOR®

BEDS3
BATHS2 full
SQUARE FEET1,663
MLS#5239727
STATUSActive
PROPERTY TYPEResidential - Single Family
SUBDIVISIONWorden Allotment 1
SCHOOLWickliffe City
Property Description
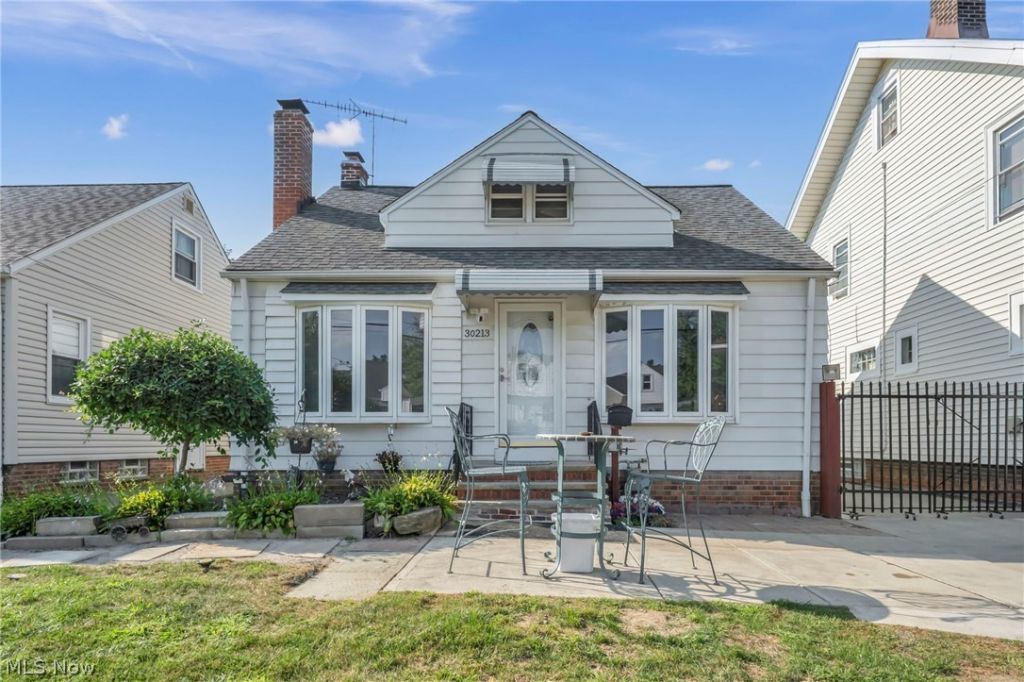
Welcome home to this rustic home that is anything but ordinary! Thoughtfully updated while preserving unique character, this home offers incredible space, versatility, and features you won't find everywhere. Upon arrival, you'll notice the long, expansive concrete driveway with an iron privacy gate and wood privacy fenced yard, giving this home a step above the rest. Enter inside to refinished hardwood floors throughout with two bright bay windows in the front of the home. The open-concept living room flows seamlessly into the updated kitchen, complete with tile flooring, all-new cabinetry and stainless appliances, creating a perfect space for everyday living and gatherings around the center island. This inviting main level also features two spacious bedrooms and a full remodeled bathroom with nice tile finishes. Upstairs, the spacious private primary retreat feels like its own getaway, featuring beautiful wood floors and a massive walk-in closet with plenty of room to make the space your own. The finished lower level takes this home to another level, offering the potential for an additional living space with a second full kitchen, recreation room, wood-burning fireplace, and a waterproof floating floor. This would be great for extended family members! The basement bathroom is truly one-of-a-kind, featuring reclaimed tile from an old church, dramatic from floor-to-ceiling, smart commode and a double vanity- a space filled with craftsmanship and character. Outside, enjoy a huge backyard, oversized 2-car garage, storage shed, and an impressive large carport complete with its own wood-burning stove. Additional improvements include fresh paint throughout, new cabinetry, select new windows including two new bay windows, a 1-year-young hot water tank, and a high-efficiency furnace approximately 7 years young. Unique character, incredible space, and thoughtful updates come together to make this a home that checks so many boxes!
Property Features
Property Type: Residential - Single Family
Basement: Yes
Basement: Finished
Cooling: Ceiling Fan(s)
Fireplaces: 1
Garage: 2
Heating: Forced Air
Home Style: Bungalow
Lot Size: 0.12 Acres
Roof Type: Asphalt, Fiberglass
Stories: 2.0
Taxes: $2,144 / year
Year Built: 1954
Amenities
Kitchen Island
Feature Descriptions
Appliances: Dryer, Dishwasher, Range, Refrigerator, Washer
Exterior: Aluminum Siding
Fencing: Privacy, Wood
Fireplace: Wood Burning
Laundry: In Basement
Parcel#: 29-A-001-D-00-056-0
Parking: Detached Carport, Driveway, Detached, Garage
Patio/Porch: Patio
Sewer: Public Sewer
Water: Public
Window: Bay Window(s)
Local Schools
School District: Wickliffe City
Listed By / Shown By
Listed By
Agency Name: Platinum Real Estate
Agency Contact: katie@thekatiemcneillteam.com, 440-796-5506
Shown By
Agent Name: Don Maltese Jr.
Agent Phone: (330) 499-8153
Agency Title: DeHOFF REALTORS

Estimate Your Payment
Estimated Payment
$ 1,238.26 per month $993.97 Principal & Interest $178.67 Property Tax $65.63 Homeowner's InsuranceChange Payment Information

Don Maltese Jr.
Email Me
Disclaimer: All information deemed reliable but not guaranteed. All properties are subject to prior sale, change or withdrawal. Neither listing broker(s) or information provider(s) shall be responsible for any typographical errors, misinformation, misprints and shall be held totally harmless. Listing(s) information is provided for consumers personal, non-commercial use and may not be used for any purpose other than to identify prospective properties consumers may be interested in purchasing. Information on this site was last updated 08/26/2026. The listing information on this page last changed on 08/26/2026. The data relating to real estate for sale on this website comes in part from the Internet Data Exchange program of Delta Media Group MLS (last updated Wed 08/26/2026 12:00:01 AM EST) or MLS NOW (last updated Tue 08/25/2026 11:57:32 PM EST). Real estate listings held by brokerage firms other than DeHOFF REALTORS may be marked with the Internet Data Exchange logo and detailed information about those properties will include the name of the listing broker(s) when required by the MLS. All rights reserved.
Listing data compilation and photo(s) © 2026 - Multiple Listing Service, Inc. – All Rights Reserved
The photos may be altered, edited, enhanced or virtually staged.
Privacy Policy / DMCA Notice / ADA Accessibility


This site is hosted, designed and copyright
© 1994 - 2026 by
Delta Media Group, Inc. -- Patent Pending --
30213 Robert Street | MLS# 5239727
This single family home located at 30213 Robert Street, Wickliffe, OH 44092 is currently listed for sale with an asking price of $225,000. This property was built in 1954 and has 3 bedrooms and 2 full baths with 1663 sq. ft. Robert Street is located in the Worden Allotment 1 subdivision within the Wickliffe City school district. Search Worden Allotment 1 real estate on donm.dehoff.com today.